Roseberry Hill Residential Development
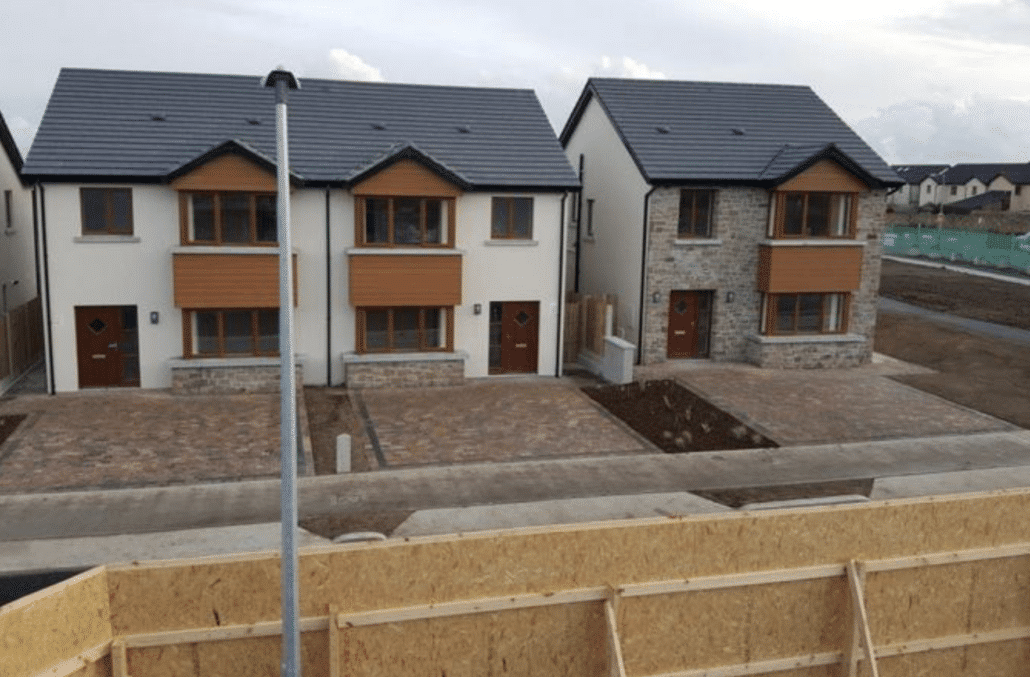
The Roseberry Hill Housing Estate Development consisted of 45 nr. new build residential units with phase 1 consisting of 13 units and phase 2 consisting of 32 units.
The scope of works involved:
Initial clearance of site and excavation to required level
Excavation of Foundations
Complete New Build Construction of 3 & 4 Bed Detached and Semi Detached Houses including full internal fit-out of the new buildings
Specialist Contractors were appointed to complete Stone work together with cedar cladding to the external façade of the buildings to ensure a high quality of finishes
All of the Residential Units Constructed were required to meet an A3 Energy Rating
Installation of Photovoltaic/Solar Panels on each Dwelling
Installation of Roads , Footpaths and Pavings
Construction of Retaining Walls in certain locations
Excavation and Installation of Drainage, Watermain and Ductwork
Installation of all Public Lighting facilities
Landscaping completed to private residential and public areas
The Project was completed on time, within budget and to the highest standard of finish.
Detail
Client:
Fergus & John Lynch in receivership, C/O Tom O’Brien, Mazars
Fergus & John Lynch in receivership, C/O Tom O’Brien, Mazars
Location:
Roseberry Hill, Kildare
Roseberry Hill, Kildare
Value:
€6,500,000.00
€6,500,000.00
Duration:
16 Months (Phased)
16 Months (Phased)
Team:
Reddy Architecture + Urbanism, Conway McBeth, Coakley McElligot



Projects