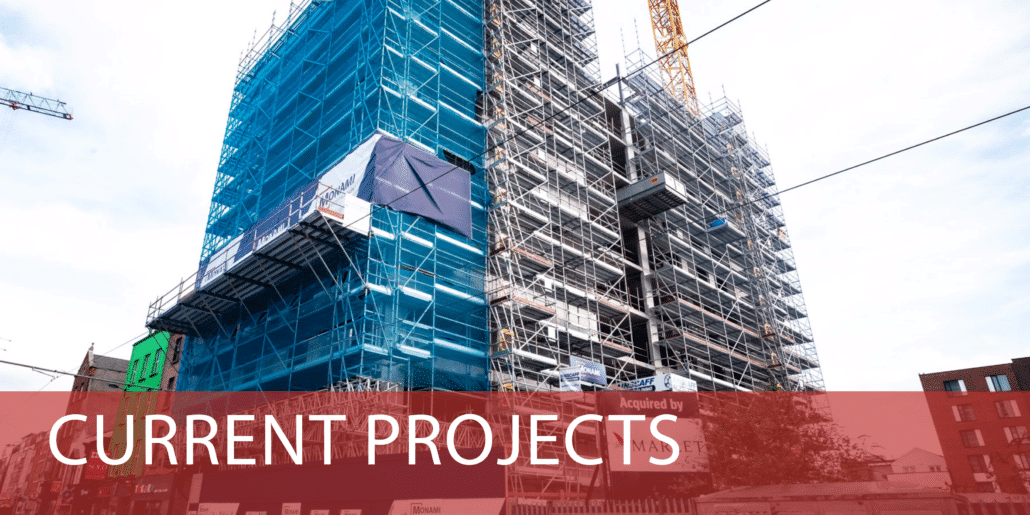
Queen Street Student Accommodation
The scope of this project entails the comprehensive redevelopment of the existing site, involving the demolition of an extant structure measuring approximately 506 sqm. In its place, a sophisticated student accommodation complex is envisioned, comprising two distinct buildings—one rising 7 floors and the other, 8 floors. Collectively, these edifices will house 345 bedrooms, establishing a dynamic residential space. The gross floor area of the development spans around 10,747 sqm and encompasses plant facilities and terraces at roof level. At the ground floor, the project integrates administrative and ancillary functions tailored to the student accommodation scheme, alongside an innovative start-up/incubator/commercial area measuring approximately 161 sqm. Notably, sustainability is at the forefront with provision for 175 cycle parking spaces, while dedicated car parking spaces are intentionally omitted. Efficient servicing logistics will be facilitated through off-street access at the rear of the building, ensuring minimal disruption to the urban landscape
Detail
Client:
Elkstone Partners
Location:
Queen Street, Galway
Value:
€45,000,000
Duration:
24 Months
Architect:
Coady Architects
Project Manager:
KSN
QS:
Buildcost
M&E Engineer:
O’Connor Sutton Cronin
Civil & Structural:
DBFL Consulting Engineers
Fire Safety Consultants:
Maurice Johnson & Partners


Projects