North Star Hotel Extension
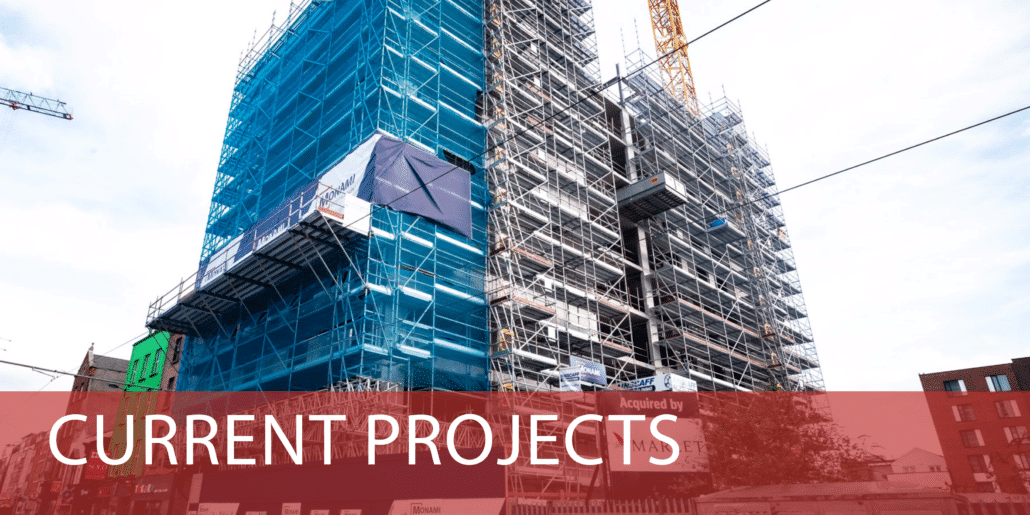
The project involved the New Build Construction of a 5 Storey Accommodation Block with a combined floor area of 2800m2 (Phase 1) then returning to complete construction of a further two storeys on top of the previously completed building (Phase 2), all at the North Star Hotel, Amiens Street, Dublin 1.
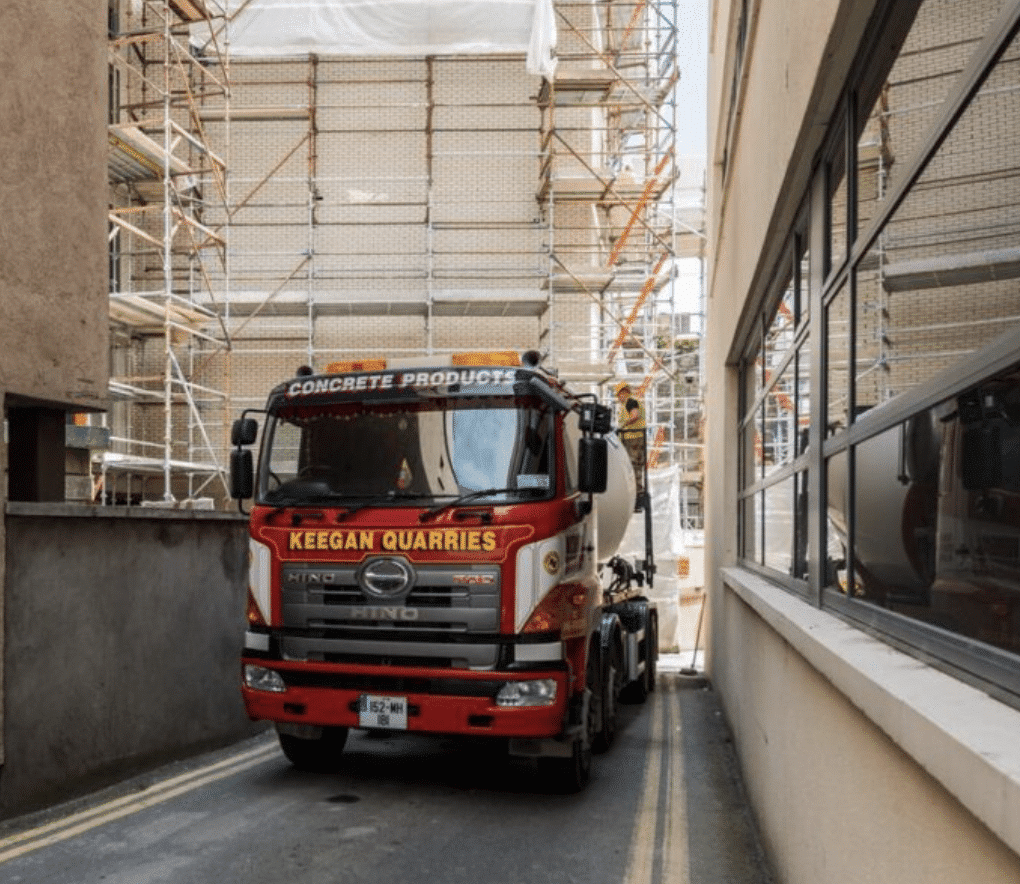
The Construction was carried out on an extremely tight site within the grounds of an occupied hotel in Dublin City Centre adjacent to a Train Line which involved extensive planning and Risk Management to ensure the works could be facilitated and to limited Site Access so as to minimise risk to the public
The scope of Works Carried out was as Follows:
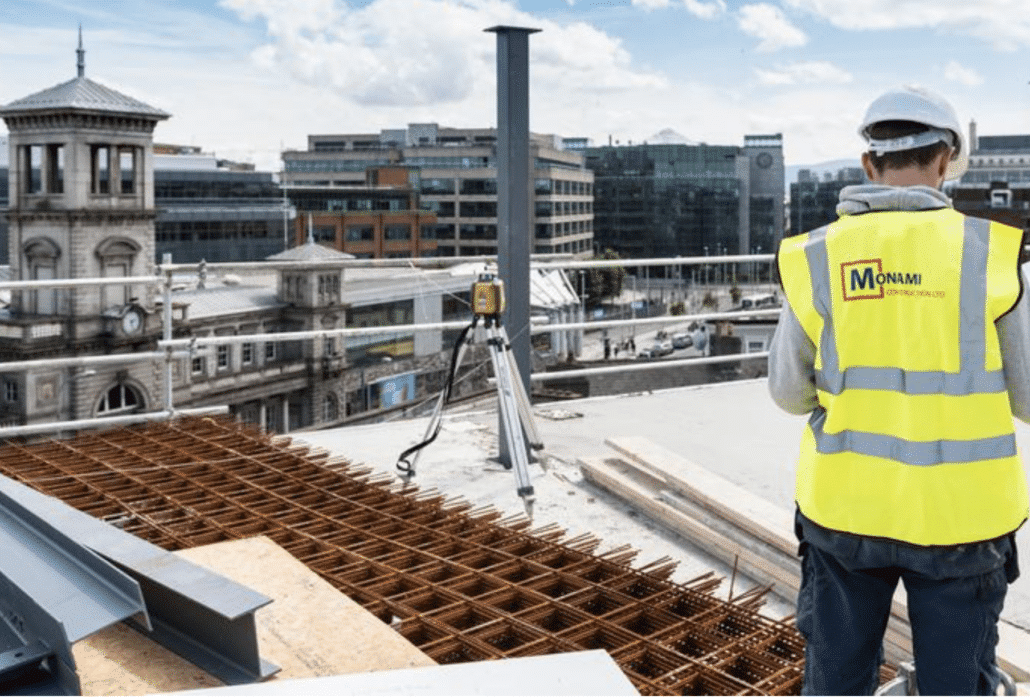
Construction of a Reinforced Concrete Frame with composite metal deck floor slabs and roof slab.
Construction of Brickwork/ Blockwork envelope
Installation of a Warm Deck PVC roof to falls.
Completion of all necessary Site works
High Quality External Finishes including Aluminium Curtain Walling and Windows
Construction of Stairwell and Lift shafts
Installation of all necessary Fireproofing
Detail
Client:
North Star Hotel
North Star Hotel
Location:
North Star Hotel, Dublin 1
North Star Hotel, Dublin 1
Value:
€5,210,000.00
€5,210,000.00
Duration:
11 Months
11 Months
Team:
Tyler Owens Architects, O’Farrell Quantity Surveyors, JAK Consulting Engineers Ltd, Magahy Broderick Associates




Projects