New PCU & Extension, Milford Care Centre
The Project Consisted of the Construction of a New Palliative Care Unit and the expansion of the existing Nursing Home involving; a Multi Storey extension to existing In-Patient Unit comprising of a new Reception Hub, Palliative Care Unit and Mortuary, adjustments to the elevations of the existing In-Patient Unit, underground basement works, enclosed yards, canopies, special class concrete finish to external facades, adjustments to internal roads, Landscaping and all associated Siteworks. Total construction area of 4,250m2.
The Main Works include the following:
New Piling and Foundations including basement construction works
Construction of a New Lift Shaft
Installation of Prefabricated Roof Trusses
Installation of Hollowcore/ Concrete Stairs
New special class concrete finish to external facades
Installation of Alu-Clad/ Aluminium Windows
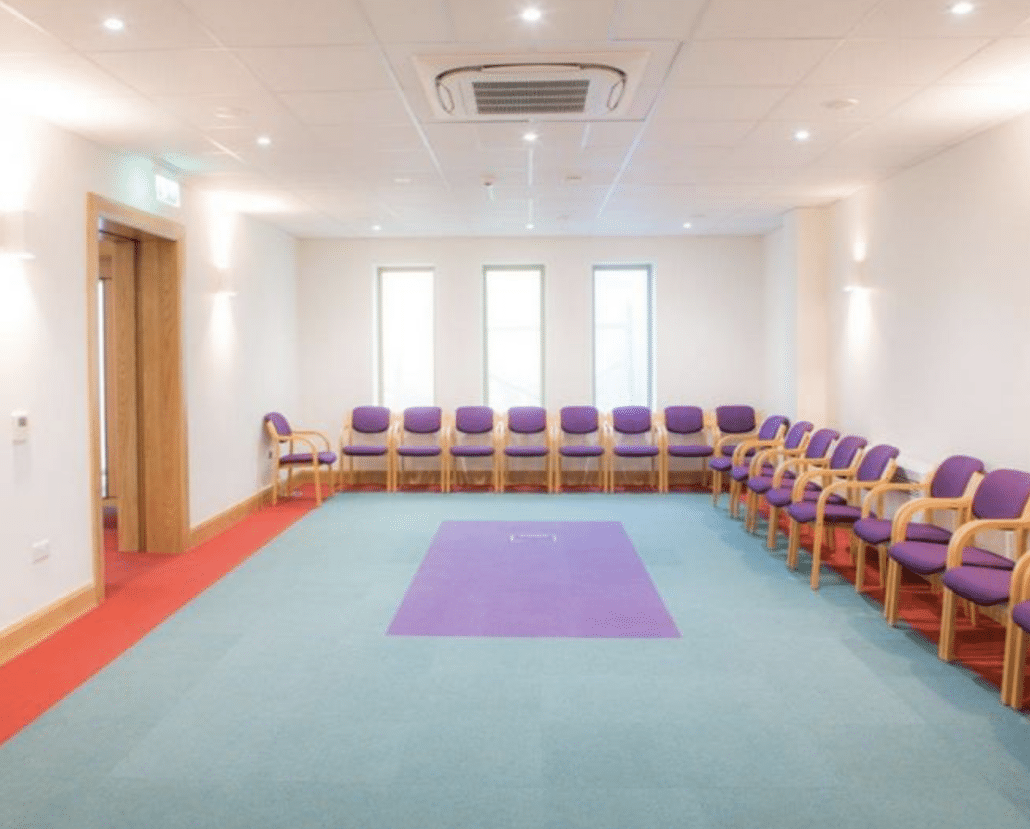
Full Internal Fit-Out of the new Building including Specialist Medical Standard Fitted / Loose Furniture, Sanitaryware and Ironmongery installations
Full Mechanical and Electrical Installations
Full Internal & External Painting, Decorating & Wall Finishes throughout
All Associated Site Works including Landscaping, Construction of Roads & Paving, Installation of Services and also the Construction of Staff and visitor Car Parking
The project was completed on time, within budget and to a quality standard of finish.
Detail
Client:
Milford Care Centre
Milford Care Centre
Location:
Milford Care Centre, Limerick
Milford Care Centre, Limerick
Value:
€10,783,000.00
€10,783,000.00
Duration:
18 Months
18 Months
Team:
Quinn Architects, Molloy & Partners Quantity Surveyors, Moloney Fox Consulting Engineers, Punch Consulting Engineers










Projects