Loughshinny Nursing Home
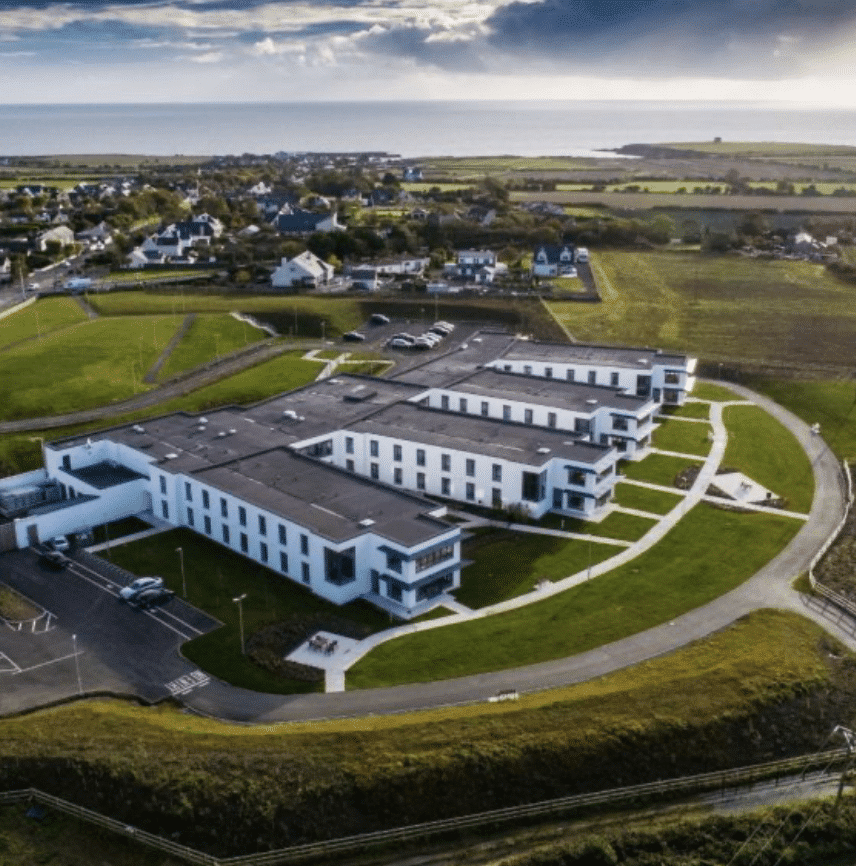
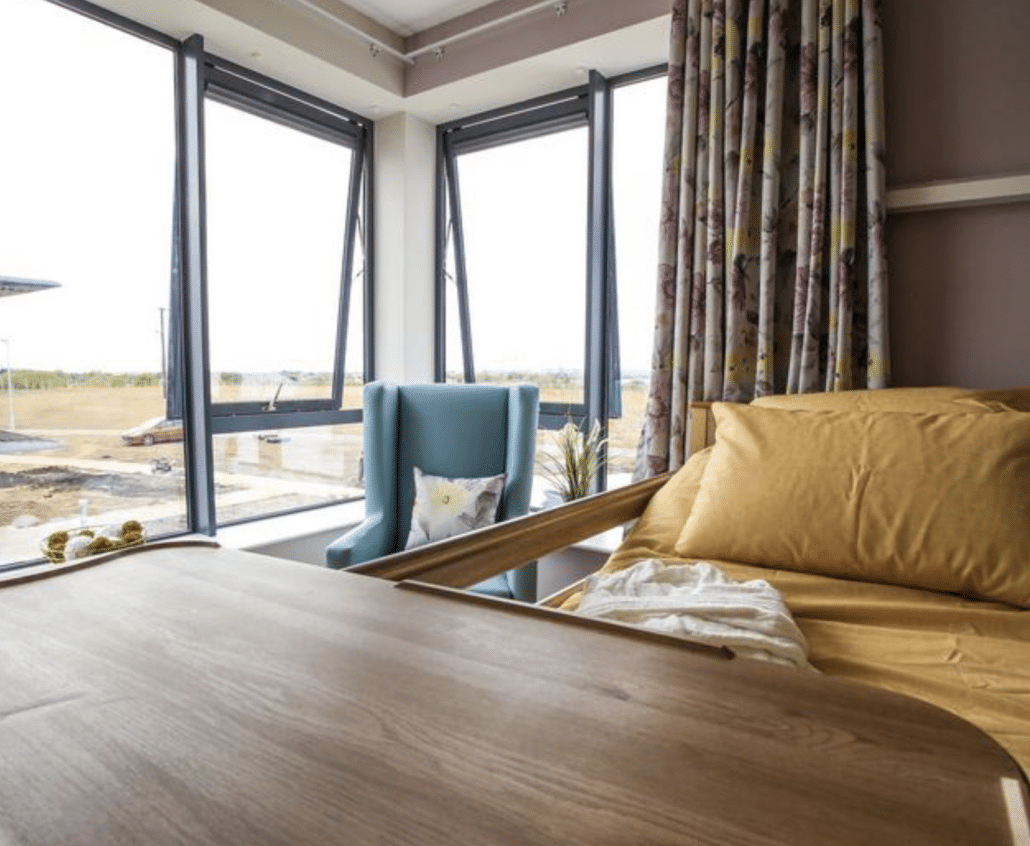
This project involved the development of a 4.5-hectare site to construct a 123-bed nursing home facility, with single rooms & en-suites over two storeys all designed to exceed relevant Health Information and Quality Authority (HIQA) standards, and guidelines.
The structure was constructed off strip and pad foundations with precast concrete floor slabs, steel framed with masonry infill. New vehicular access roads, car parking and landscaping.
The scope of works involved:
New strip / pad Foundations
Masonry Walls
Precast concrete Floor Slabs
Precast concrete Stairs
Full Mechanical and Electrical Installations
Construction of a New Lift Shaft & all associated services
Installation of Aluminium Windows & Doors
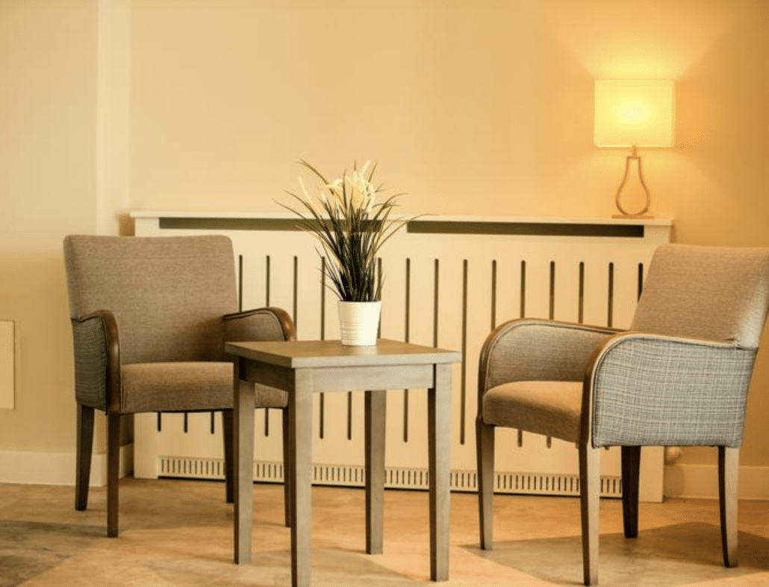
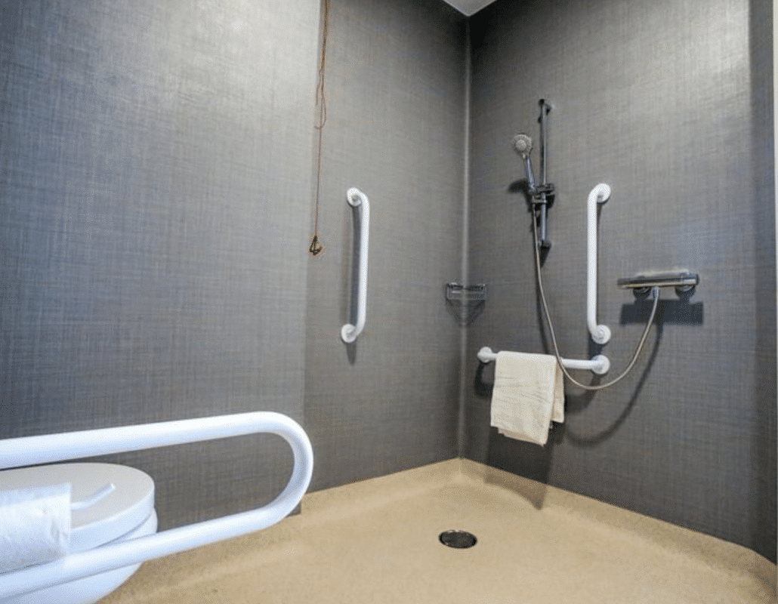
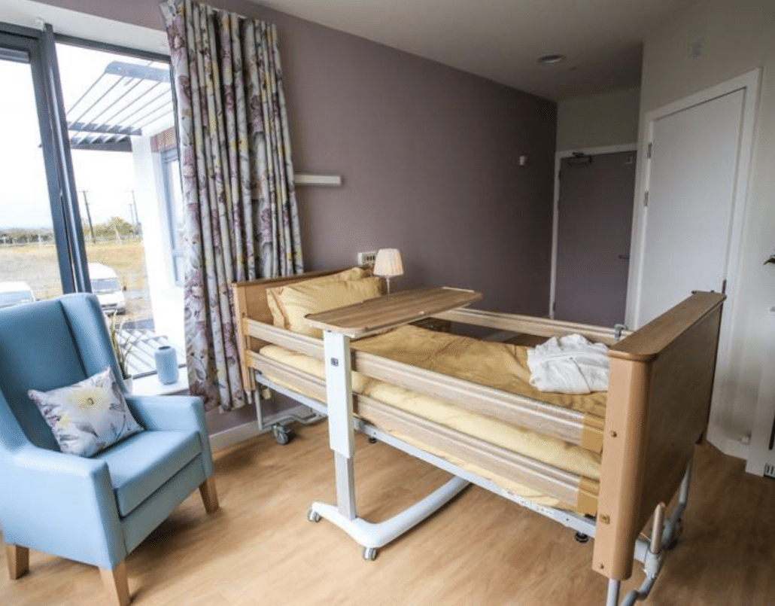
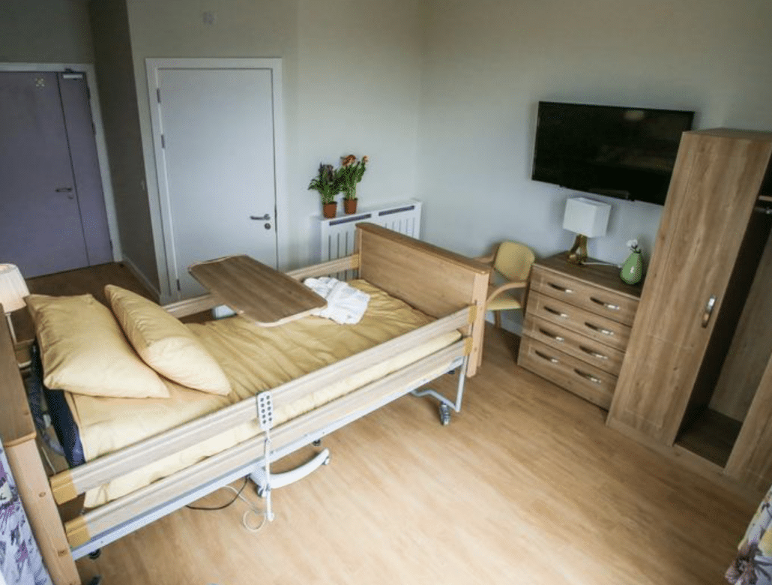
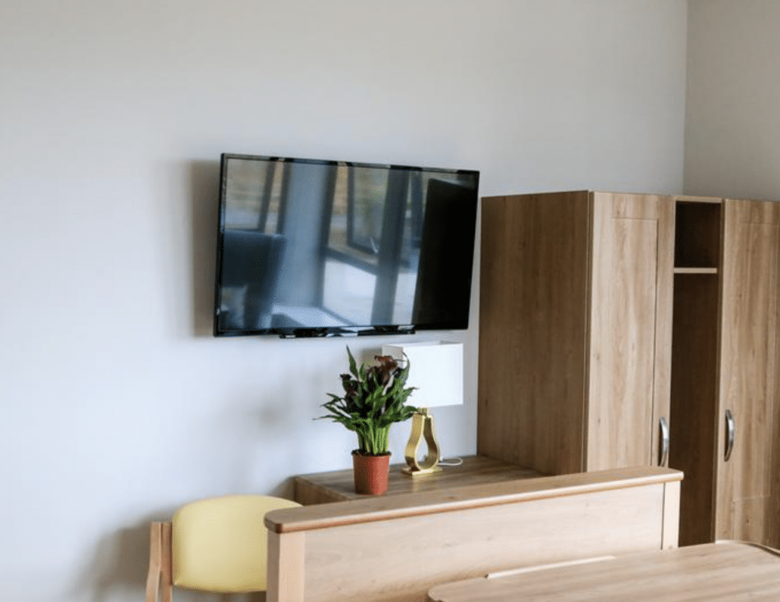
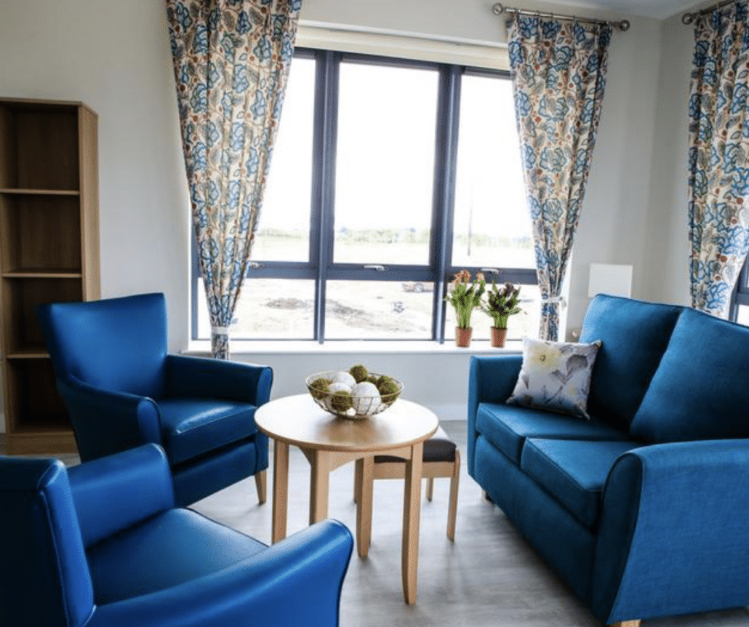
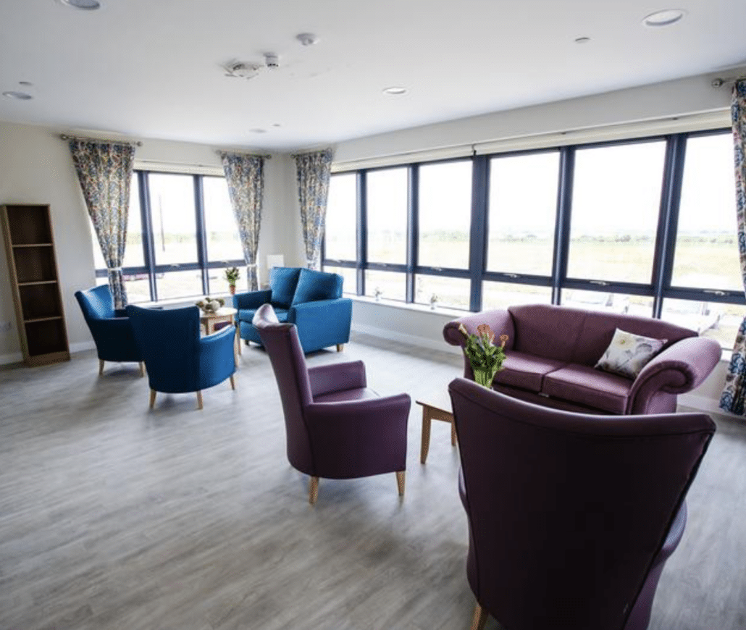
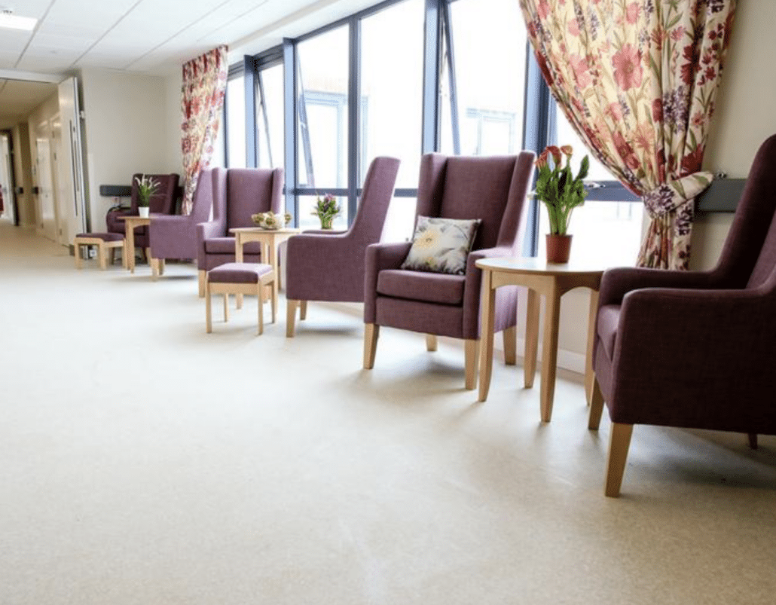
Full Internal Fit-Out of the new Building including state of the art Specialist Medical Standard Fitted / Loose Furniture & equipment, Sanitaryware and Ironmongery installations
Full Internal & External Painting, Decorating & Wall Finishes throughout
All Associated Site Works including Landscaping, Construction of Roads & Paving, Installation of Services and also the Construction of Staff and visitor Car Parking
The project was completed on time, within budget and to the high standard of finish that the client expected.
Detail
Client:
Bartra Capital Property Group
Bartra Capital Property Group
Location:
Loughshinny Nursing Home, Dublin
Loughshinny Nursing Home, Dublin
Value:
€13,000,000.00
€13,000,000.00
Duration:
16 Months
16 Months
Team:
O’Toole Partnership, Mitchell McDermott Consultants, JV Tierney Consulting Engineers, O’Connor Sutton Cronin Partnership
Projects