New Climbing Wall, UL
This project involved the development of a new climbing wall facility for the University of Limerick at the south east corner of the existing UL Sports Arena. The works were carried out in a live college environment. The new climbing wall facility has a footprint of approx. 2500ft2
The scope of works involved:
Removal & demolition of sections of the existing grass bank located between the racing track and the Arena Building.
Diversion of existing services
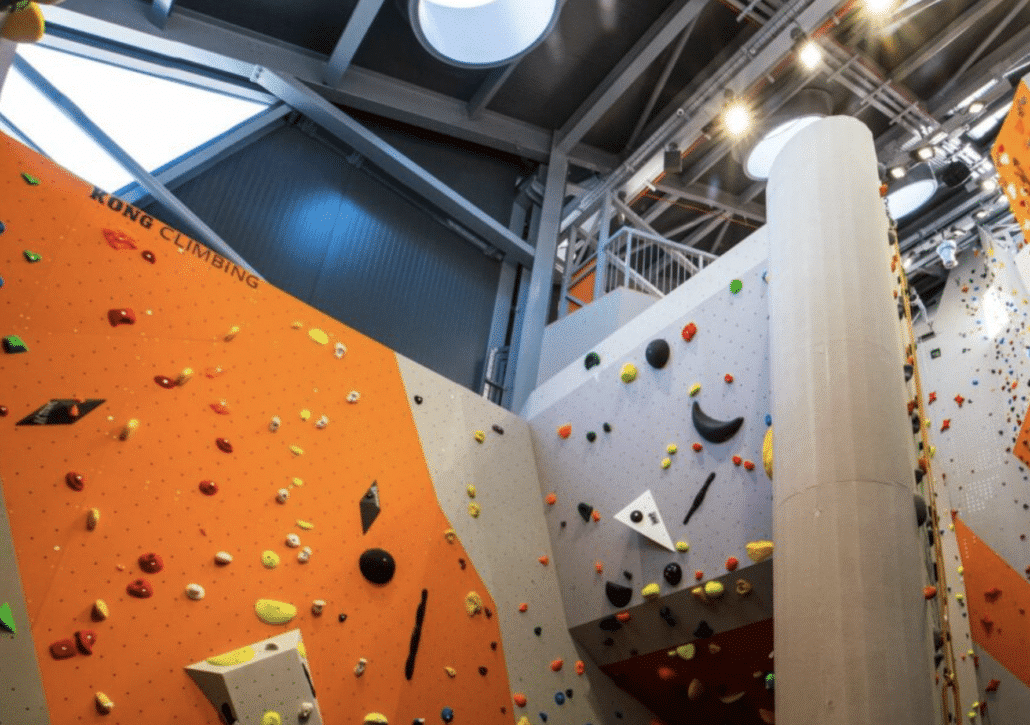
Construction of a new climbing wall facility.
New link corridor between the existing arena and the new facility
External façade work including external glazing, fibre cement panels, grey black plinth, integrated ventilation panels, and seam roof panels.
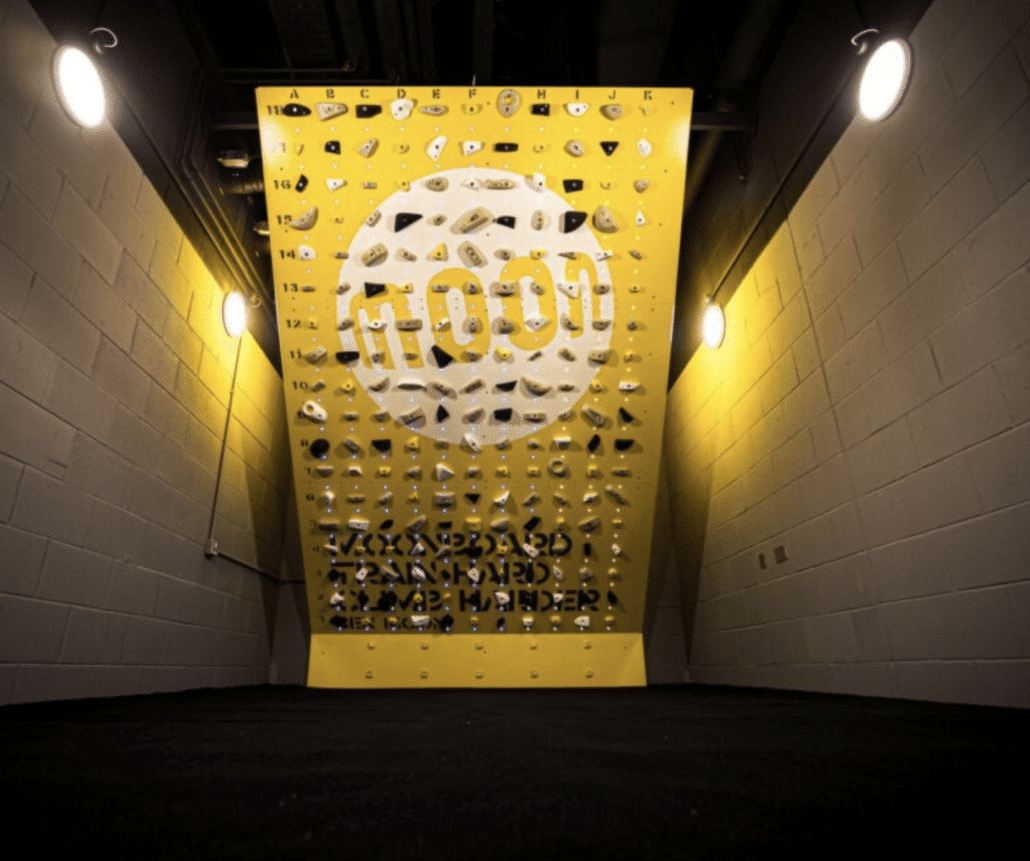
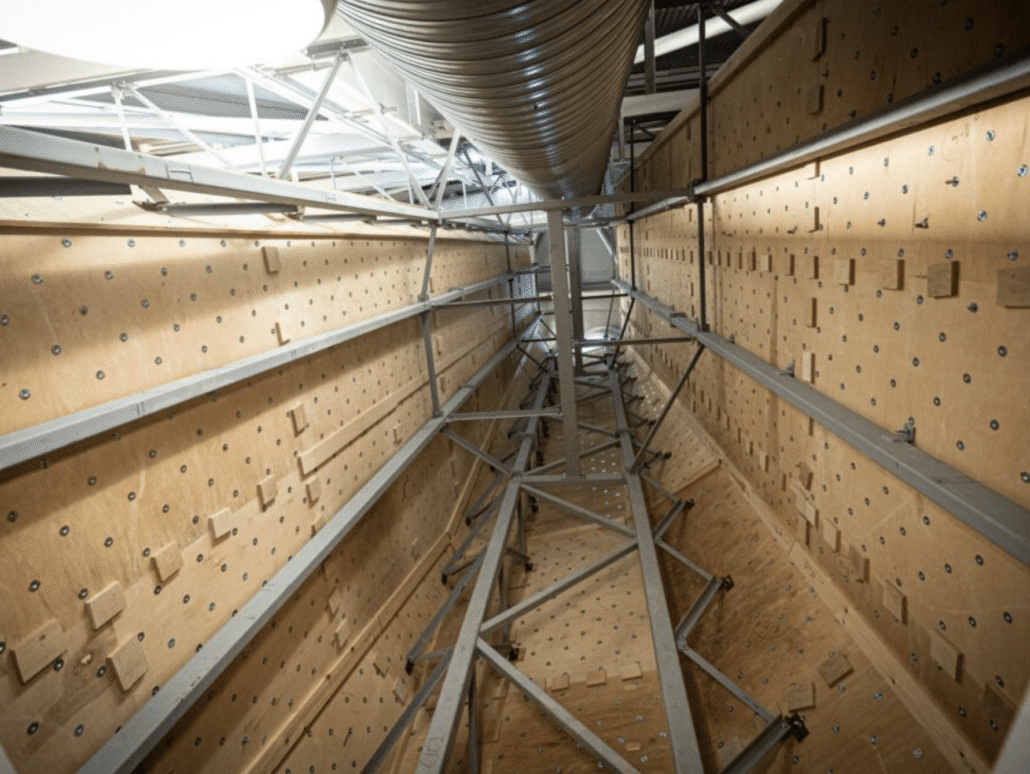
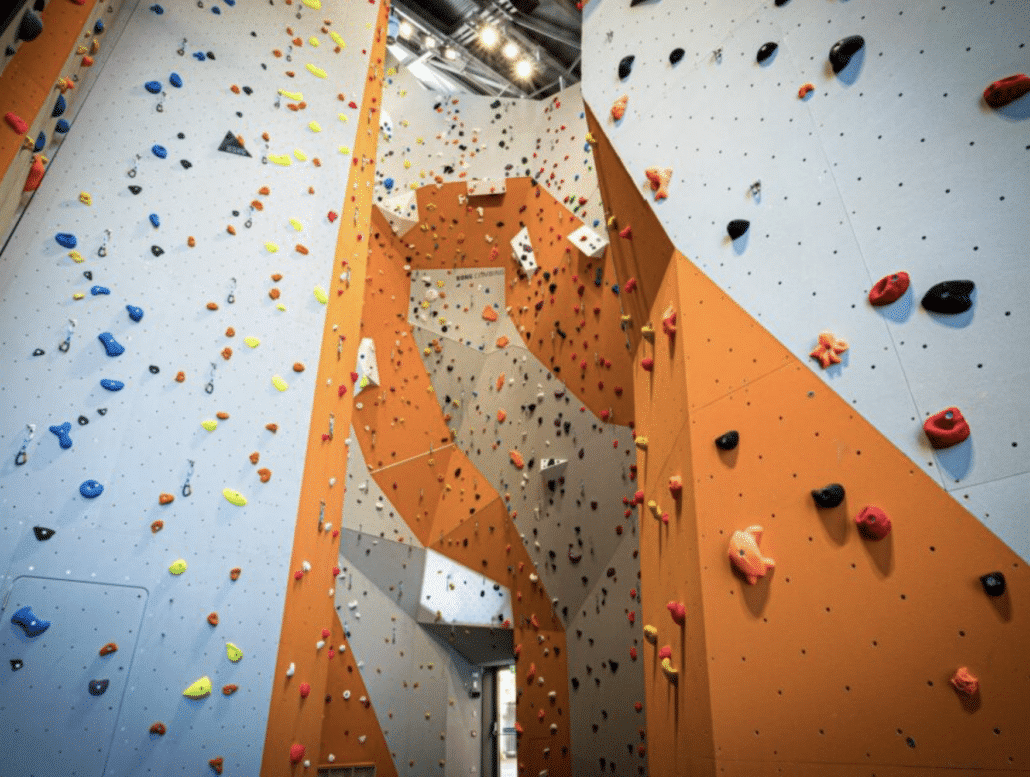
Installation of specialist lead climbing wall
Installation of specialist auto belays & bouldering wall
Construction of training and breakout areas.
Full Mechanical and electrical installations, and associated builders works.
Installation of passenger lift
All associated external landscaping.
The project was completed on time, within budget and to the high standard of finish.
Detail
Client:
University of Limerick
University of Limerick
Location:
Climbing Wall Centre, University of Limerick
Climbing Wall Centre, University of Limerick
Value:
€2,700,000.00
€2,700,000.00
Duration:
11 Months
11 Months
Team:
Hugh Kelly Architects, AECOM, Don O’Malley & Partners, DJF Engineering Services





Projects